Leave a Message

Thank you for your message. I will be in touch with you shortly.

4012 Ravenna Pl
4012 Ravenna Pl
4012 Ravenna Pl
4012 Ravenna Pl
4012 Ravenna Pl
4012 Ravenna Pl
4012 Ravenna Pl
4012 Ravenna Pl
4012 Ravenna Pl
4012 Ravenna Pl
4012 Ravenna Pl
4012 Ravenna Pl
4012 Ravenna Pl
4012 Ravenna Pl
4012 Ravenna Pl
4012 Ravenna Pl
4012 Ravenna Pl
4012 Ravenna Pl
4012 Ravenna Pl
4012 Ravenna Pl
4012 Ravenna Pl
4012 Ravenna Pl
4012 Ravenna Pl
4012 Ravenna Pl
4012 Ravenna Pl
4012 Ravenna Pl
4012 Ravenna Pl
4012 Ravenna Pl
4012 Ravenna Pl
4012 Ravenna Pl
4012 Ravenna Pl
4012 Ravenna Pl
4012 Ravenna Pl
4012 Ravenna Pl
4012 Ravenna Pl
4012 Ravenna Pl
4012 Ravenna Pl
4012 Ravenna Pl
4012 Ravenna Pl
4012 Ravenna Pl
4012 Ravenna Pl
4012 Ravenna Pl
4012 Ravenna Pl
4012 Ravenna Pl
4012 Ravenna Pl
4012 Ravenna Pl
VIEW PHOTOS
Courtesy of The Agency - Boulder, Kim Payes Listing Contact: 7208391038 
$700,000

4012 Ravenna Pl

4 Beds 3 Baths 1,996 Sq.Ft. 6,534 Sq.Ft.

Description

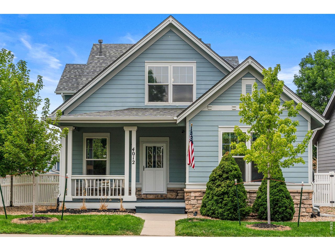
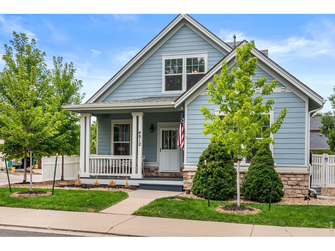
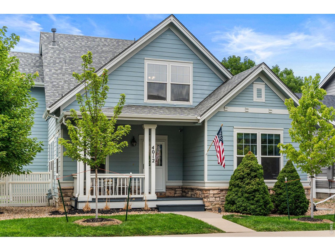
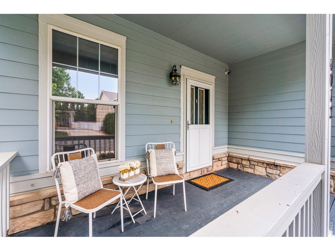
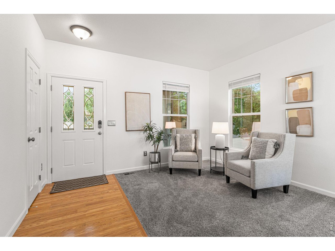
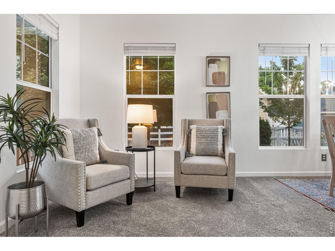
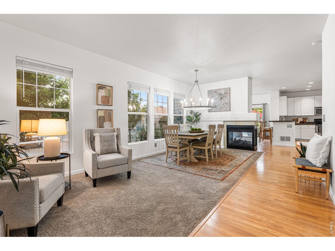
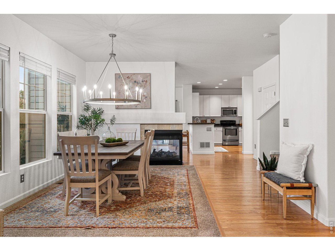
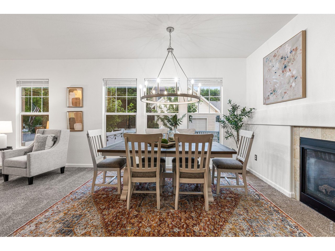
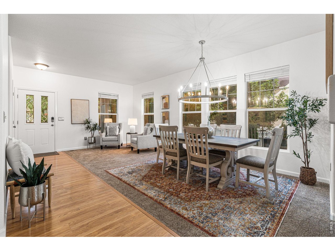
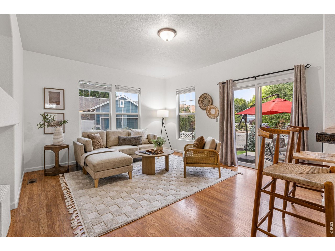
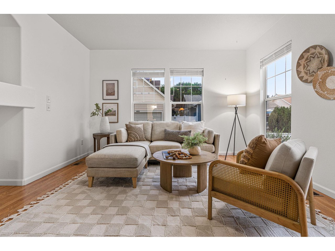
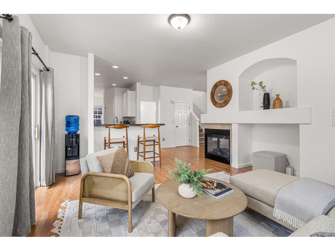
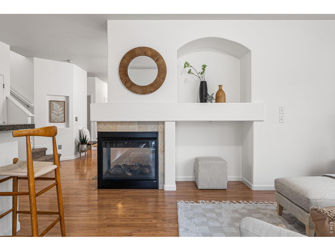
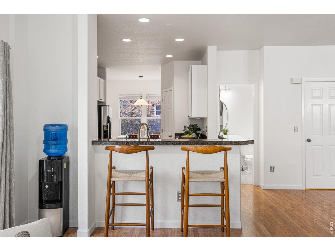
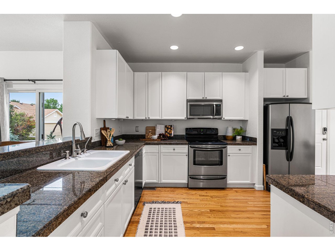
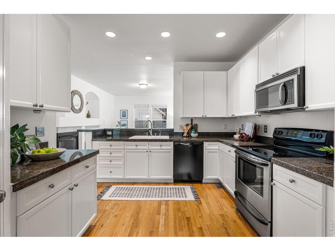
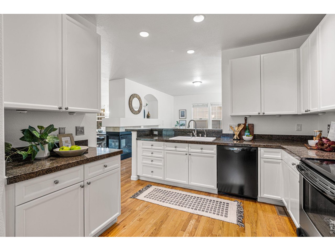
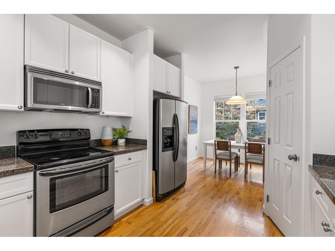
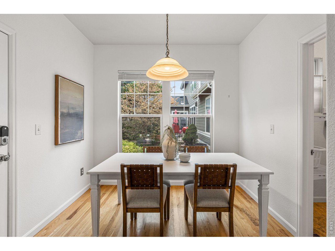
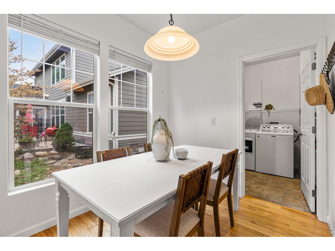
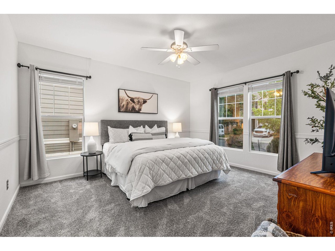
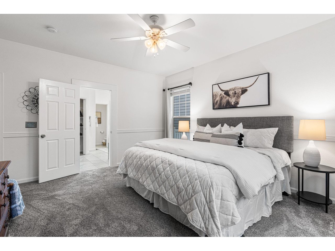
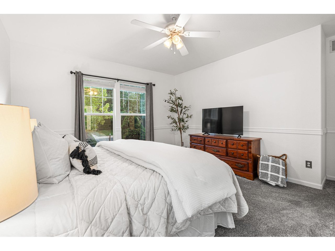
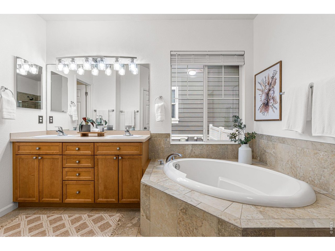
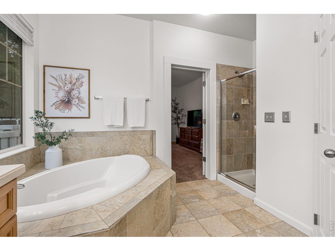
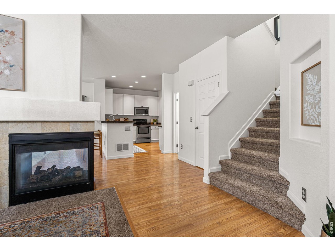
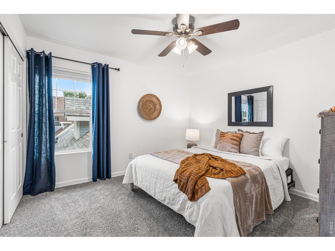
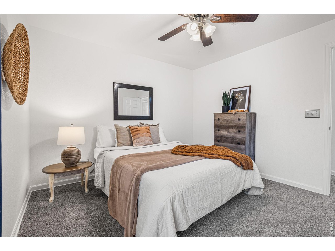
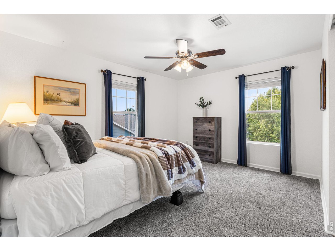
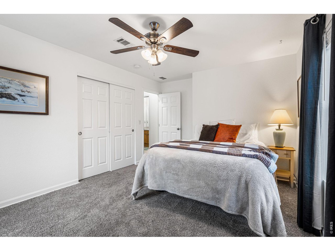
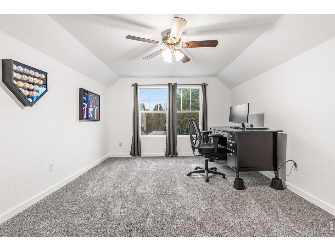
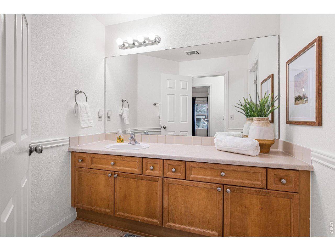
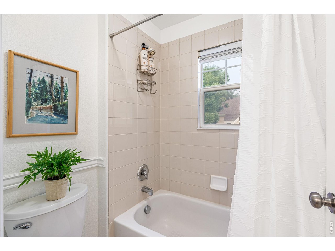
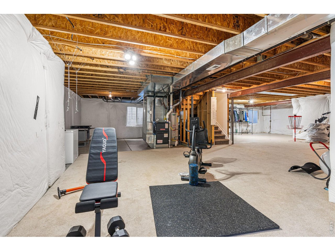
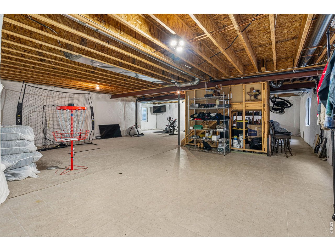
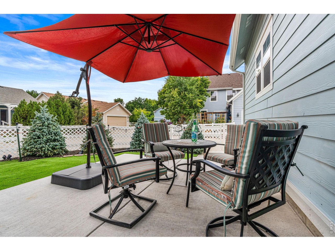
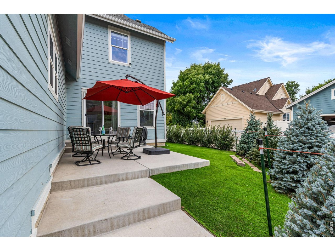
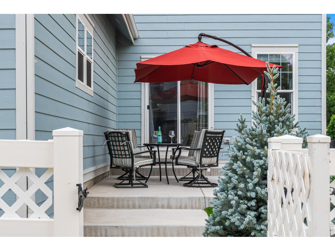
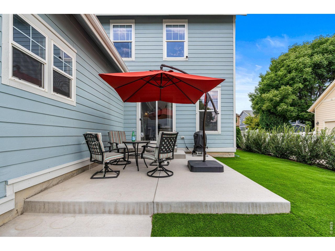
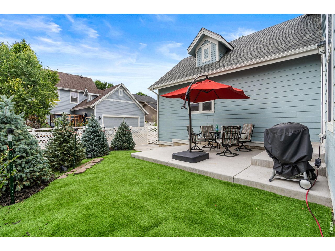
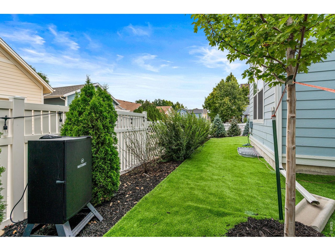
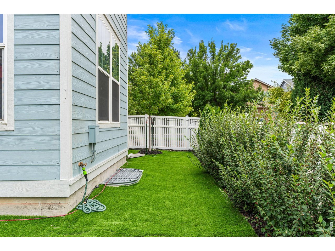
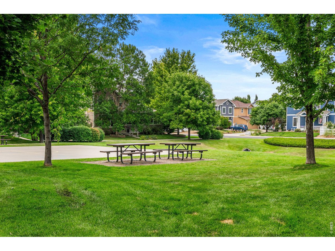
Welcome to 4012 Ravenna Place, a beautifully maintained corner-lot home in Longmont's desirable Renaissance neighborhood. Tucked along a quiet, tree-lined street & surrounded by neighborhood parks, trails, & open space, this light-filled residence offers the perfect blend of comfort, convenience, & low-maintenance living. Freshly refreshed w/ interior paint touch-ups, front porch, new sod, & landscaping, the curb appeal is inviting from the moment you arrive. A charming covered front porch welcomes you inside, where natural light & warm gathering spaces create a sense of home. The thoughtfully designed floor plan features a highly sought-after main-floor primary suite complete w/ a 5-piece bath, offering the ease & convenience of main-level living. Just off the entry, a cozy sitting area & formal dining space anchored by a beautiful two-sided fireplace, creating the perfect setting for everyday living & entertaining alike. The heart of the home, the kitchen offers painted cabinetry, granite countertops, stainless steel appliances, pantry, & a cheerful breakfast nook perfect for everyday gathering. The family room opens seamlessly to the private patio, creating an ideal indoor-outdoor connection for summer BBQs, morning coffee, or relaxing evenings. Upstairs, 3 add. bdrms. provide flexibility for family, guests, or home offices. The expansive unfinished basement presents endless possibilities: whether you envision a rec room, fitness area, media room, add. bdrm/ bath, or simply storage space. Add. improvements include updated furnace & newer roof installed in 2023. Enjoy the benefits of Longmont's renowned NextLight high-speed internet, top-rated schools, and easy access to parks, walking paths, shopping, dining, Whole Foods, Target, & Lake McIntosh. Rarely do homes offer a main-floor primary suite, 4 bdrms, corner-lot setting, & such a convenient location all in one package. Don't miss this exceptional opportunity to enjoy one of Renaissance's most inviting homes.

Share Property

Location

4012 Ravenna Pl, Longmont, CO 80503

Status

For Sale
Kim Payes

Kim Payes

TITLE

REALTOR®

Property Amenities

Interior
Fireplace Gas, Multi-Sided, Living Room, Family Room, Dining Room
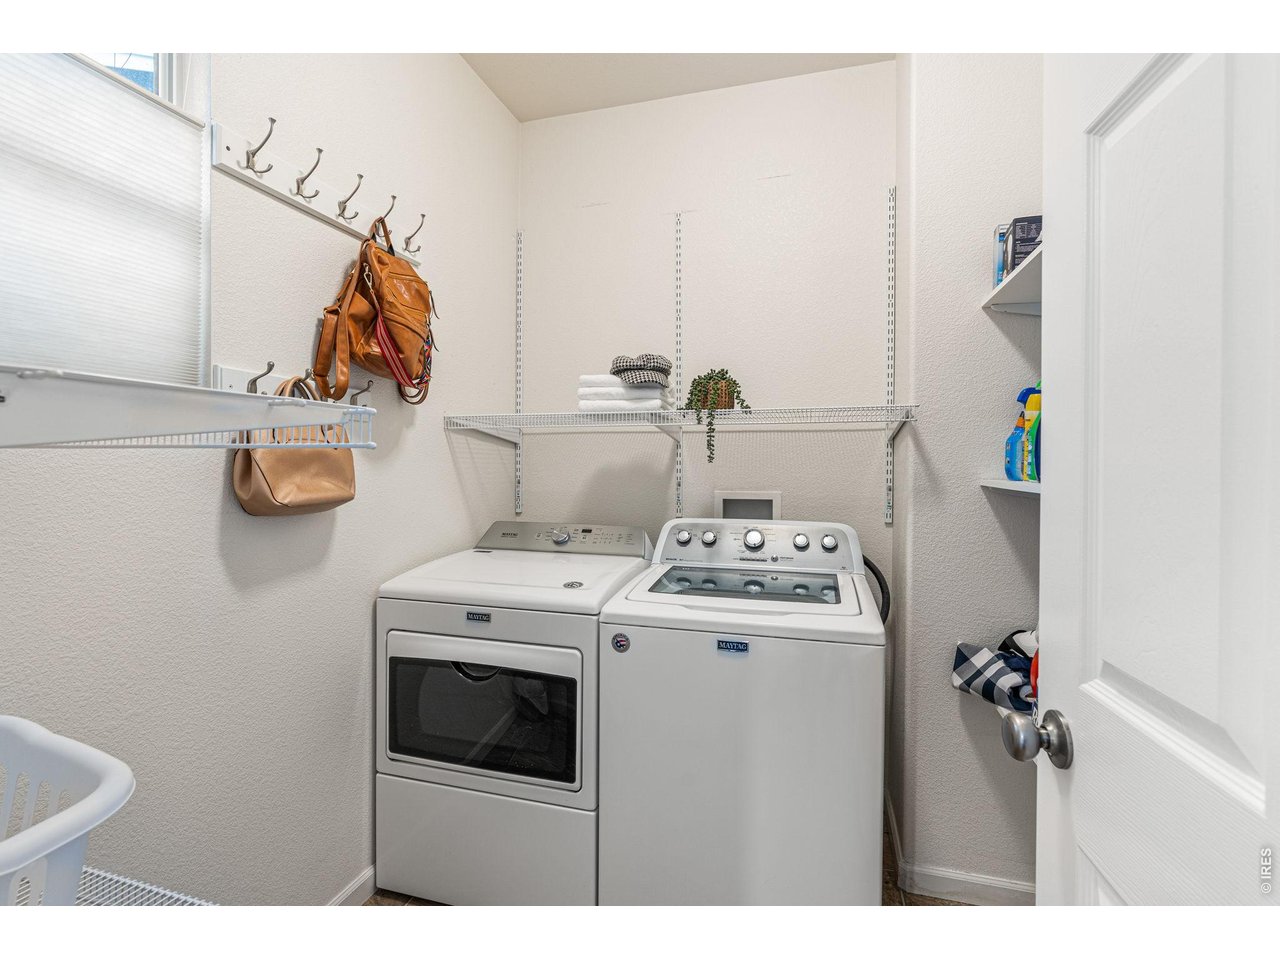
Appliances Electric Range, Self Cleaning Oven, Dishwasher, Refrigerator, Washer, Dryer, Microwave, Disposal, Fire Alarm
Flooring Wood
Total Bedrooms: 4
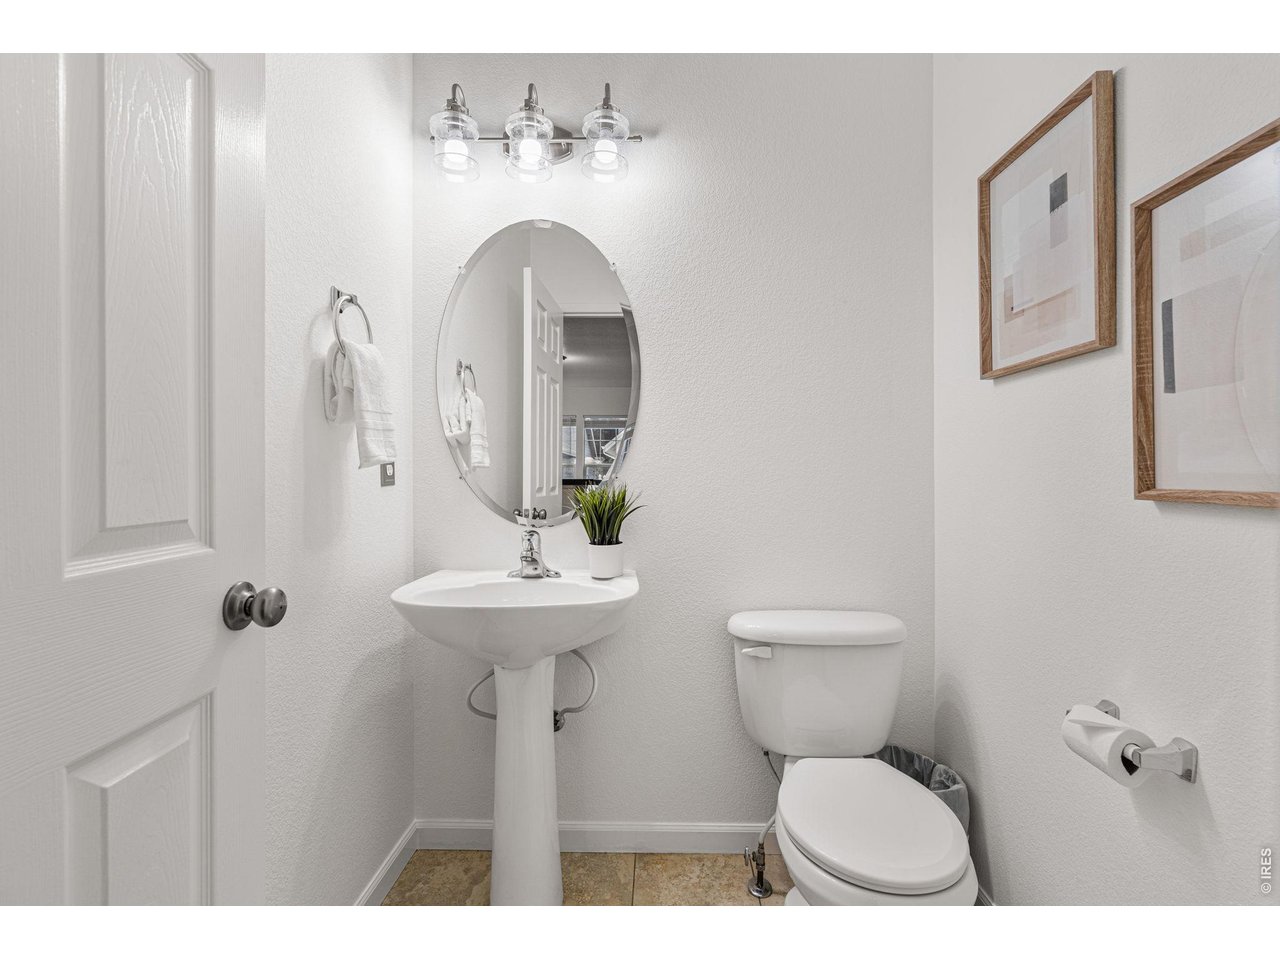
Half Bathrooms: 1
Full Bathrooms: 2
Other Interior Features Eat-in Kitchen, Separate Dining Room, Open Floorplan, Pantry, Walk-In Closet(s), Washer/Dryer Hookup
Area & Lot
Lot Area 6,534 Sq.Ft.
Living area 1,996 Sq.Ft.
MLS® ID 1061139
Year Built 2004
School District ST Vrain Dist RE 1J
High School Silver Creek
Middle School Altona
Elementary School Eagle Crest
Architecture Styles Contemporary
Type Residential
Status For Sale
Exterior
Stories 2
Air conditioning Central Air, Ceiling Fan(s)
Heat type Forced Air, 2 or more Heat Sources
Disability Features Level Lot, Main Floor Bath, Main Level Bedroom, Main Level Laundry
Water Source City
Garage Space 2.0
Security Features Fire Sprinkler System
Sewer Public Sewer
Other Exterior Features Sprinkler System
Parking Garage Door Opener, Attached
Lot Features Corner Lot, Evergreen Trees, Deciduous Trees, Level, House Faces South, City Limits, Paved, Curbs, Gutters, Sidewalks, Street Light, Alley, Fire Hydrant within 500 Feet
Roof Composition
Utilities Natural Gas Available, Electricity Available, High Speed Avail
Finance
Sales Price $700,000
HOA Fees $246 quarterly
Real Estate Tax $4,944 yearly

360 Virtual Tour

Take a tour of this property
image

Schedule a Showing

I would love to show you this beautiful property. Please select your preferred date and time below. I will be in touch shortly to confirm your appointment.

Schedule a Showing

I would love to show you this beautiful property. Please select your preferred date and time below. I will be in touch shortly to confirm your appointment.

Thank you for your interest in 4012 Ravenna Pl, Longmont, CO 80503. We are reviewing your request and will be in touch shortly!

Mortgage Calculator

Estimate your monthly mortgage payment, including the principal and interest, property taxes, and HOA. Adjust the values to generate a more accurate rate.

All estimates are provided for informational purposes only. Actual amounts may vary.
$0,000 Your Payment 20 15 65
$0,000 Your Payment

Boulder County

Work With Kim

Kim brings incredible value to the Agency Boulder team, providing exceptional concierge-style service and support to all her real estate clients and offers an in-depth knowledge of Boulder's neighborhoods, homes and residents. Kim's sales volume has exceeded $150 million over the past 3 years.

Follow Me On Instagram